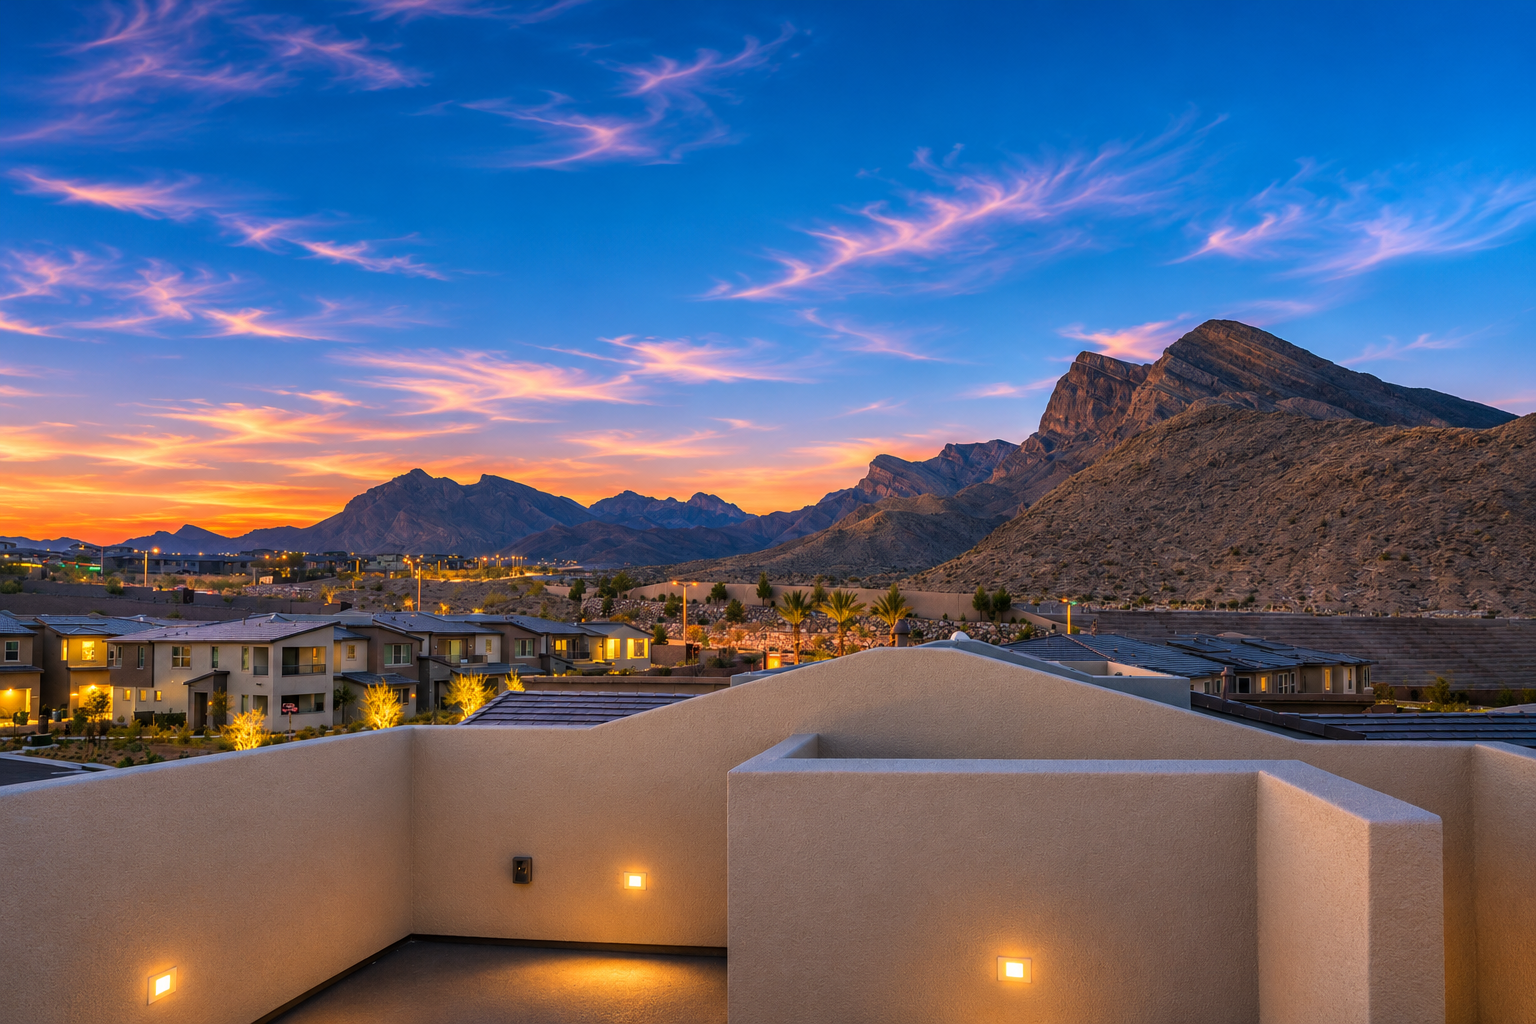
11449 Contour Avenue
Summerlin West | Las Vegas, Nevada | Monument at Reverence
3 Bed | 2.5 Bath | 1,742 Sq Ft | 2‑Car Garage | Built 2025
Modern and Sophisticated Living with World Class Views
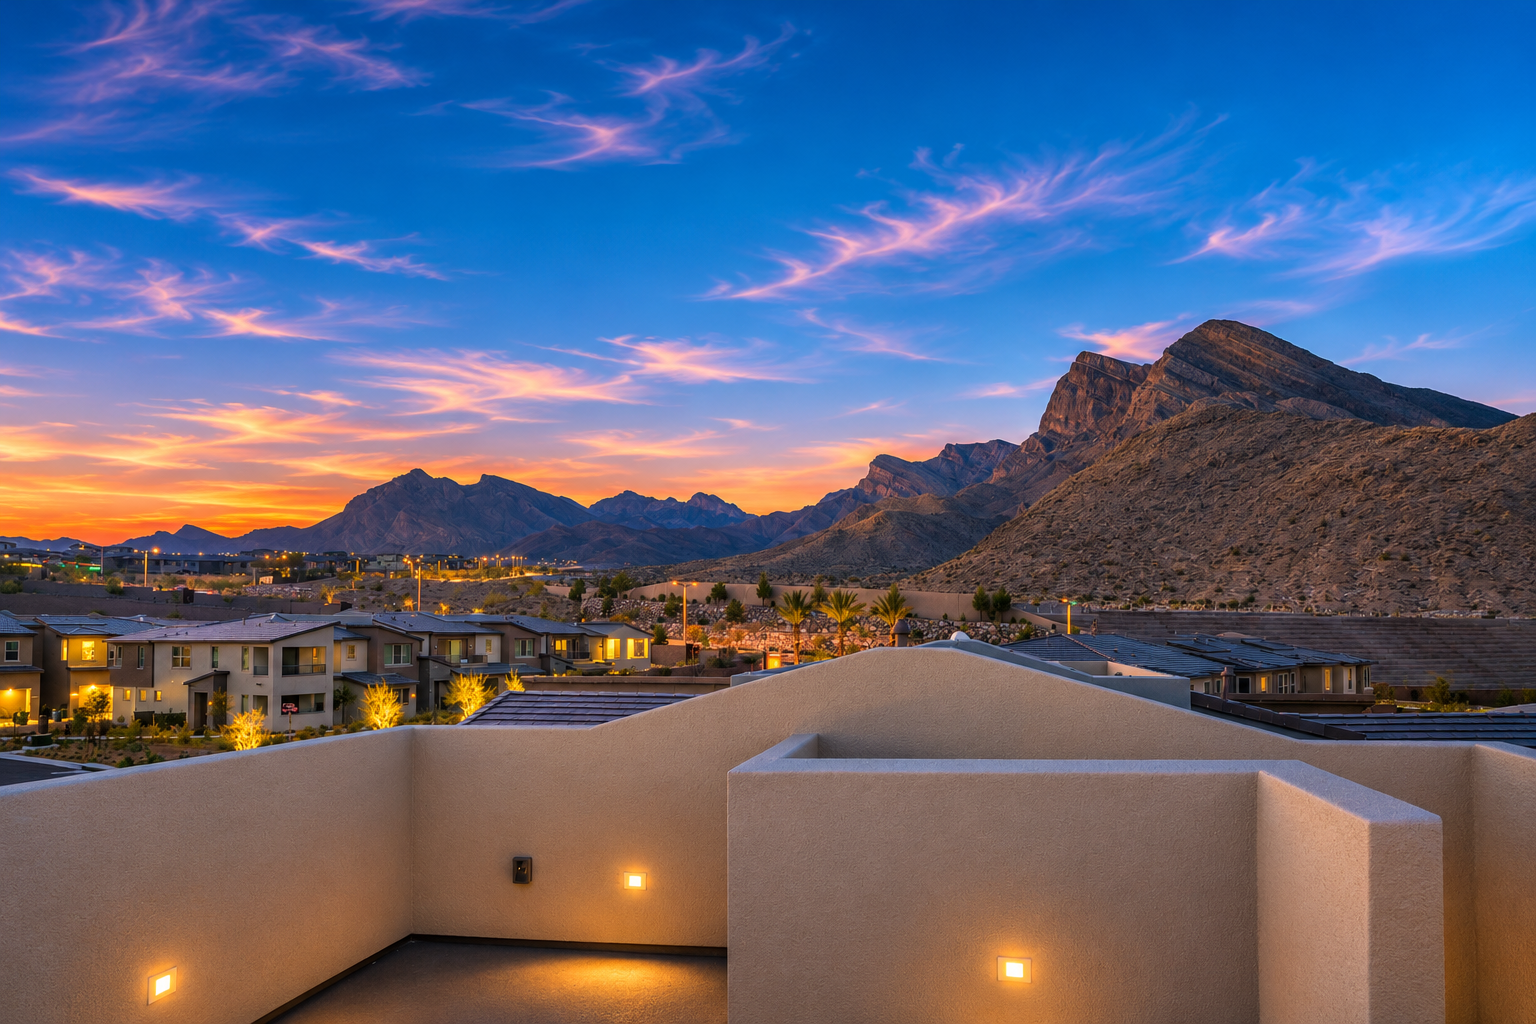
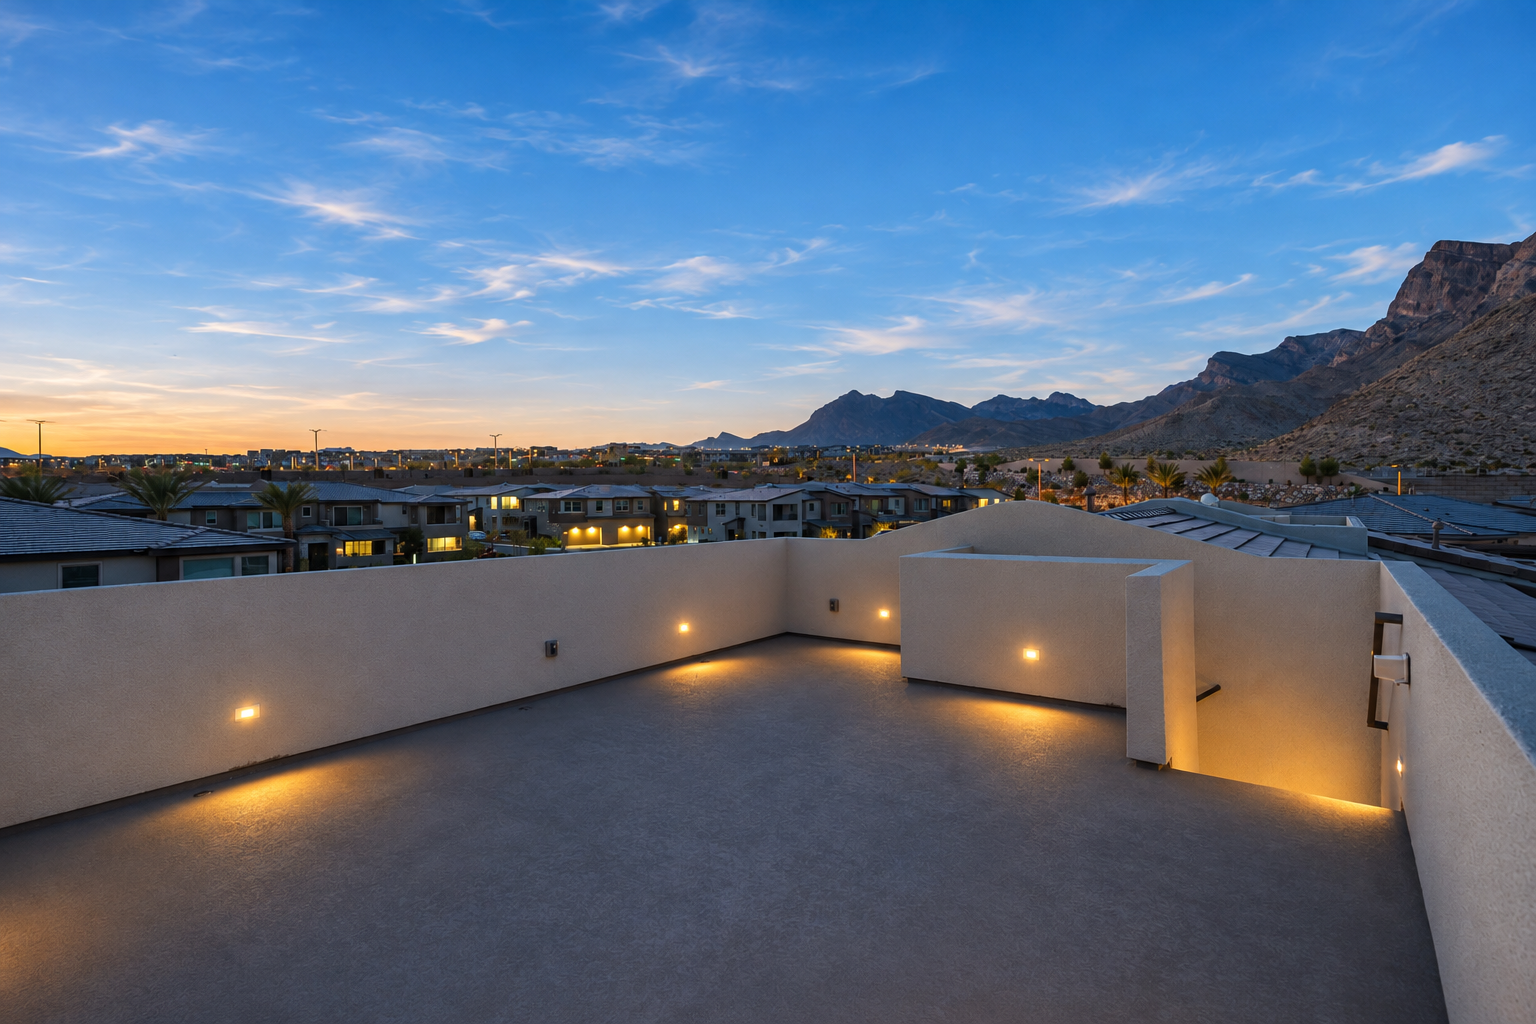
A private rooftop deck with panoramic Las Vegas Strip, city, and mountain views!
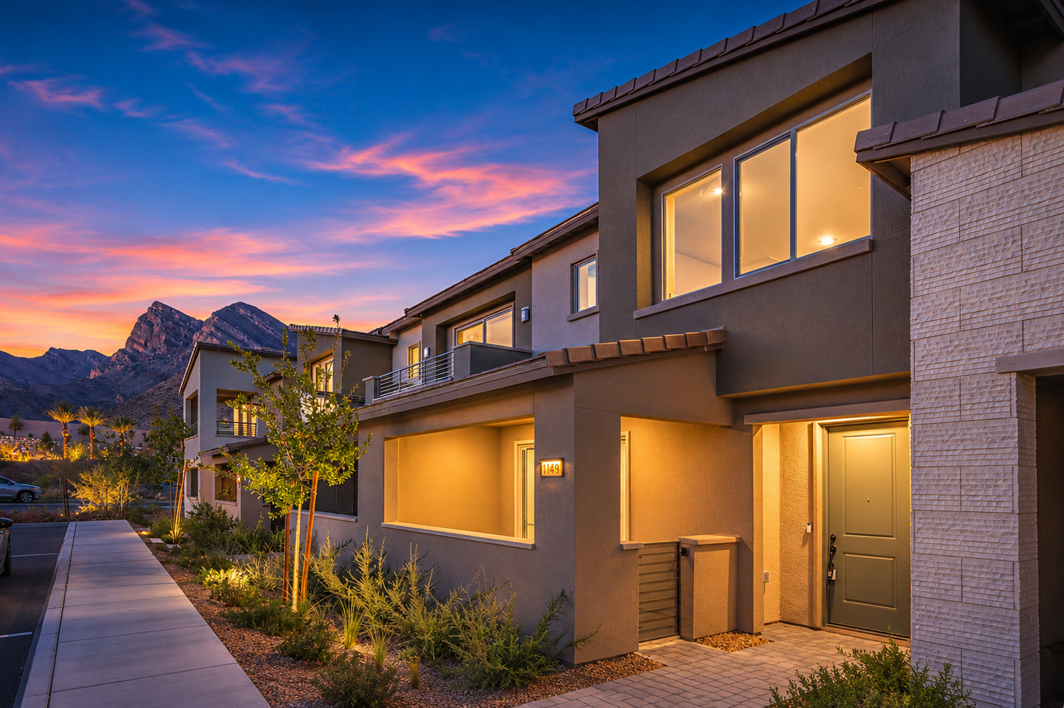
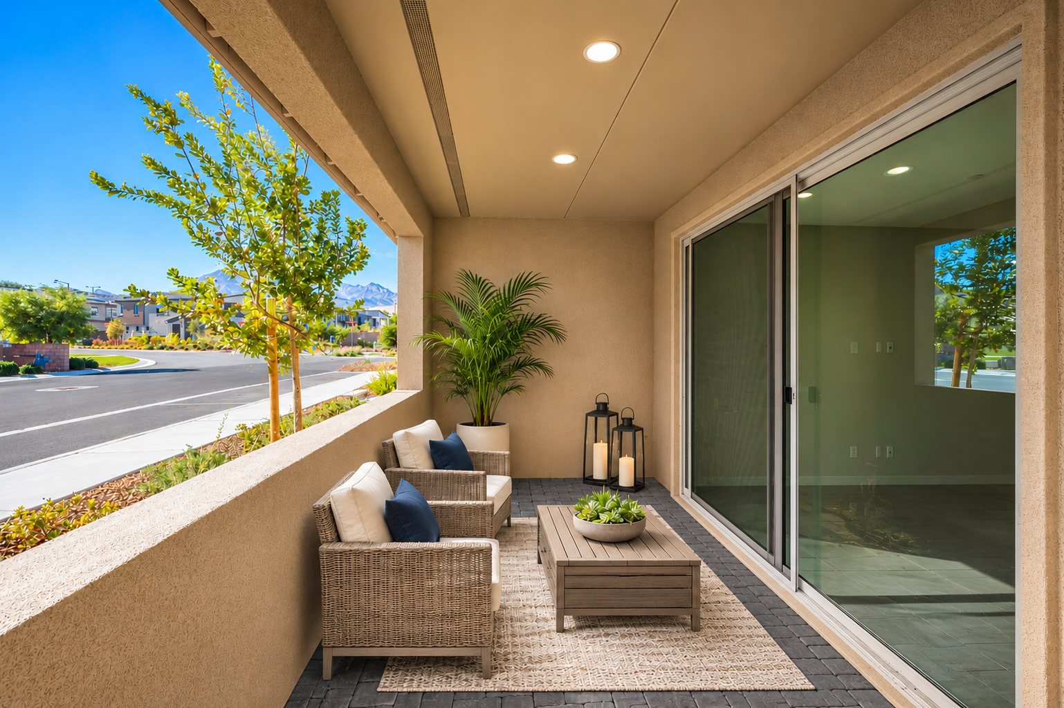
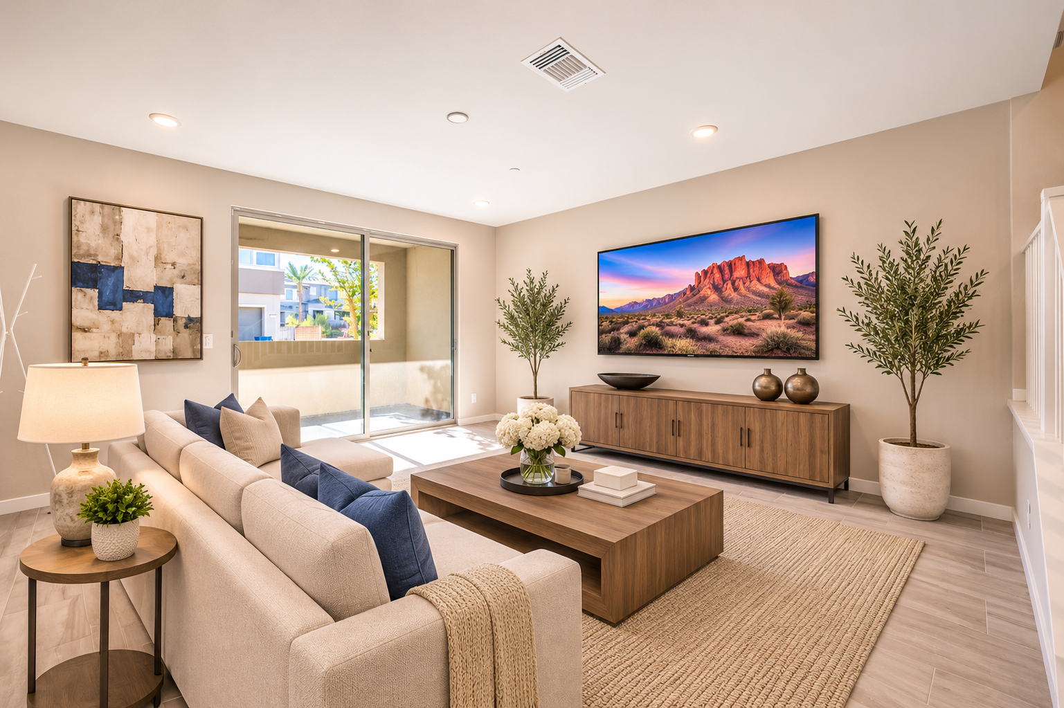
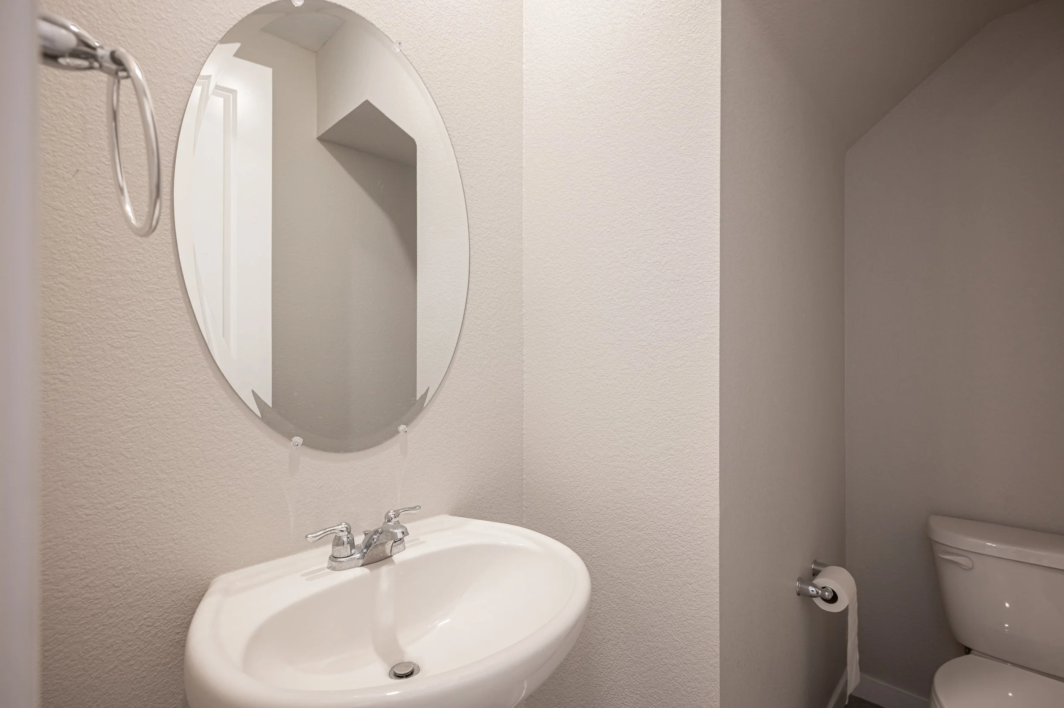
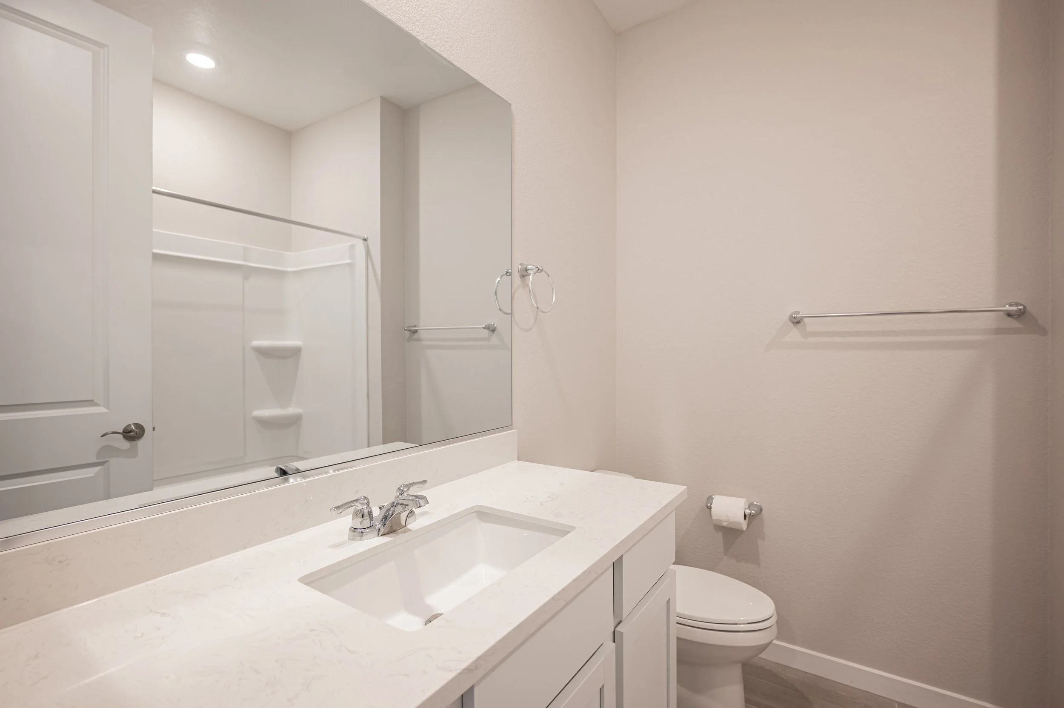
This 2025 Cromwell floor plan offers 1,742 square feet of thoughtfully designed living space with 3 bedrooms, 2.5 baths, 2-car garage and a spacious rooftop deck. Barely lived in and meticulously maintained, it feels brand new, blending luxury, style, and low-maintenance living.
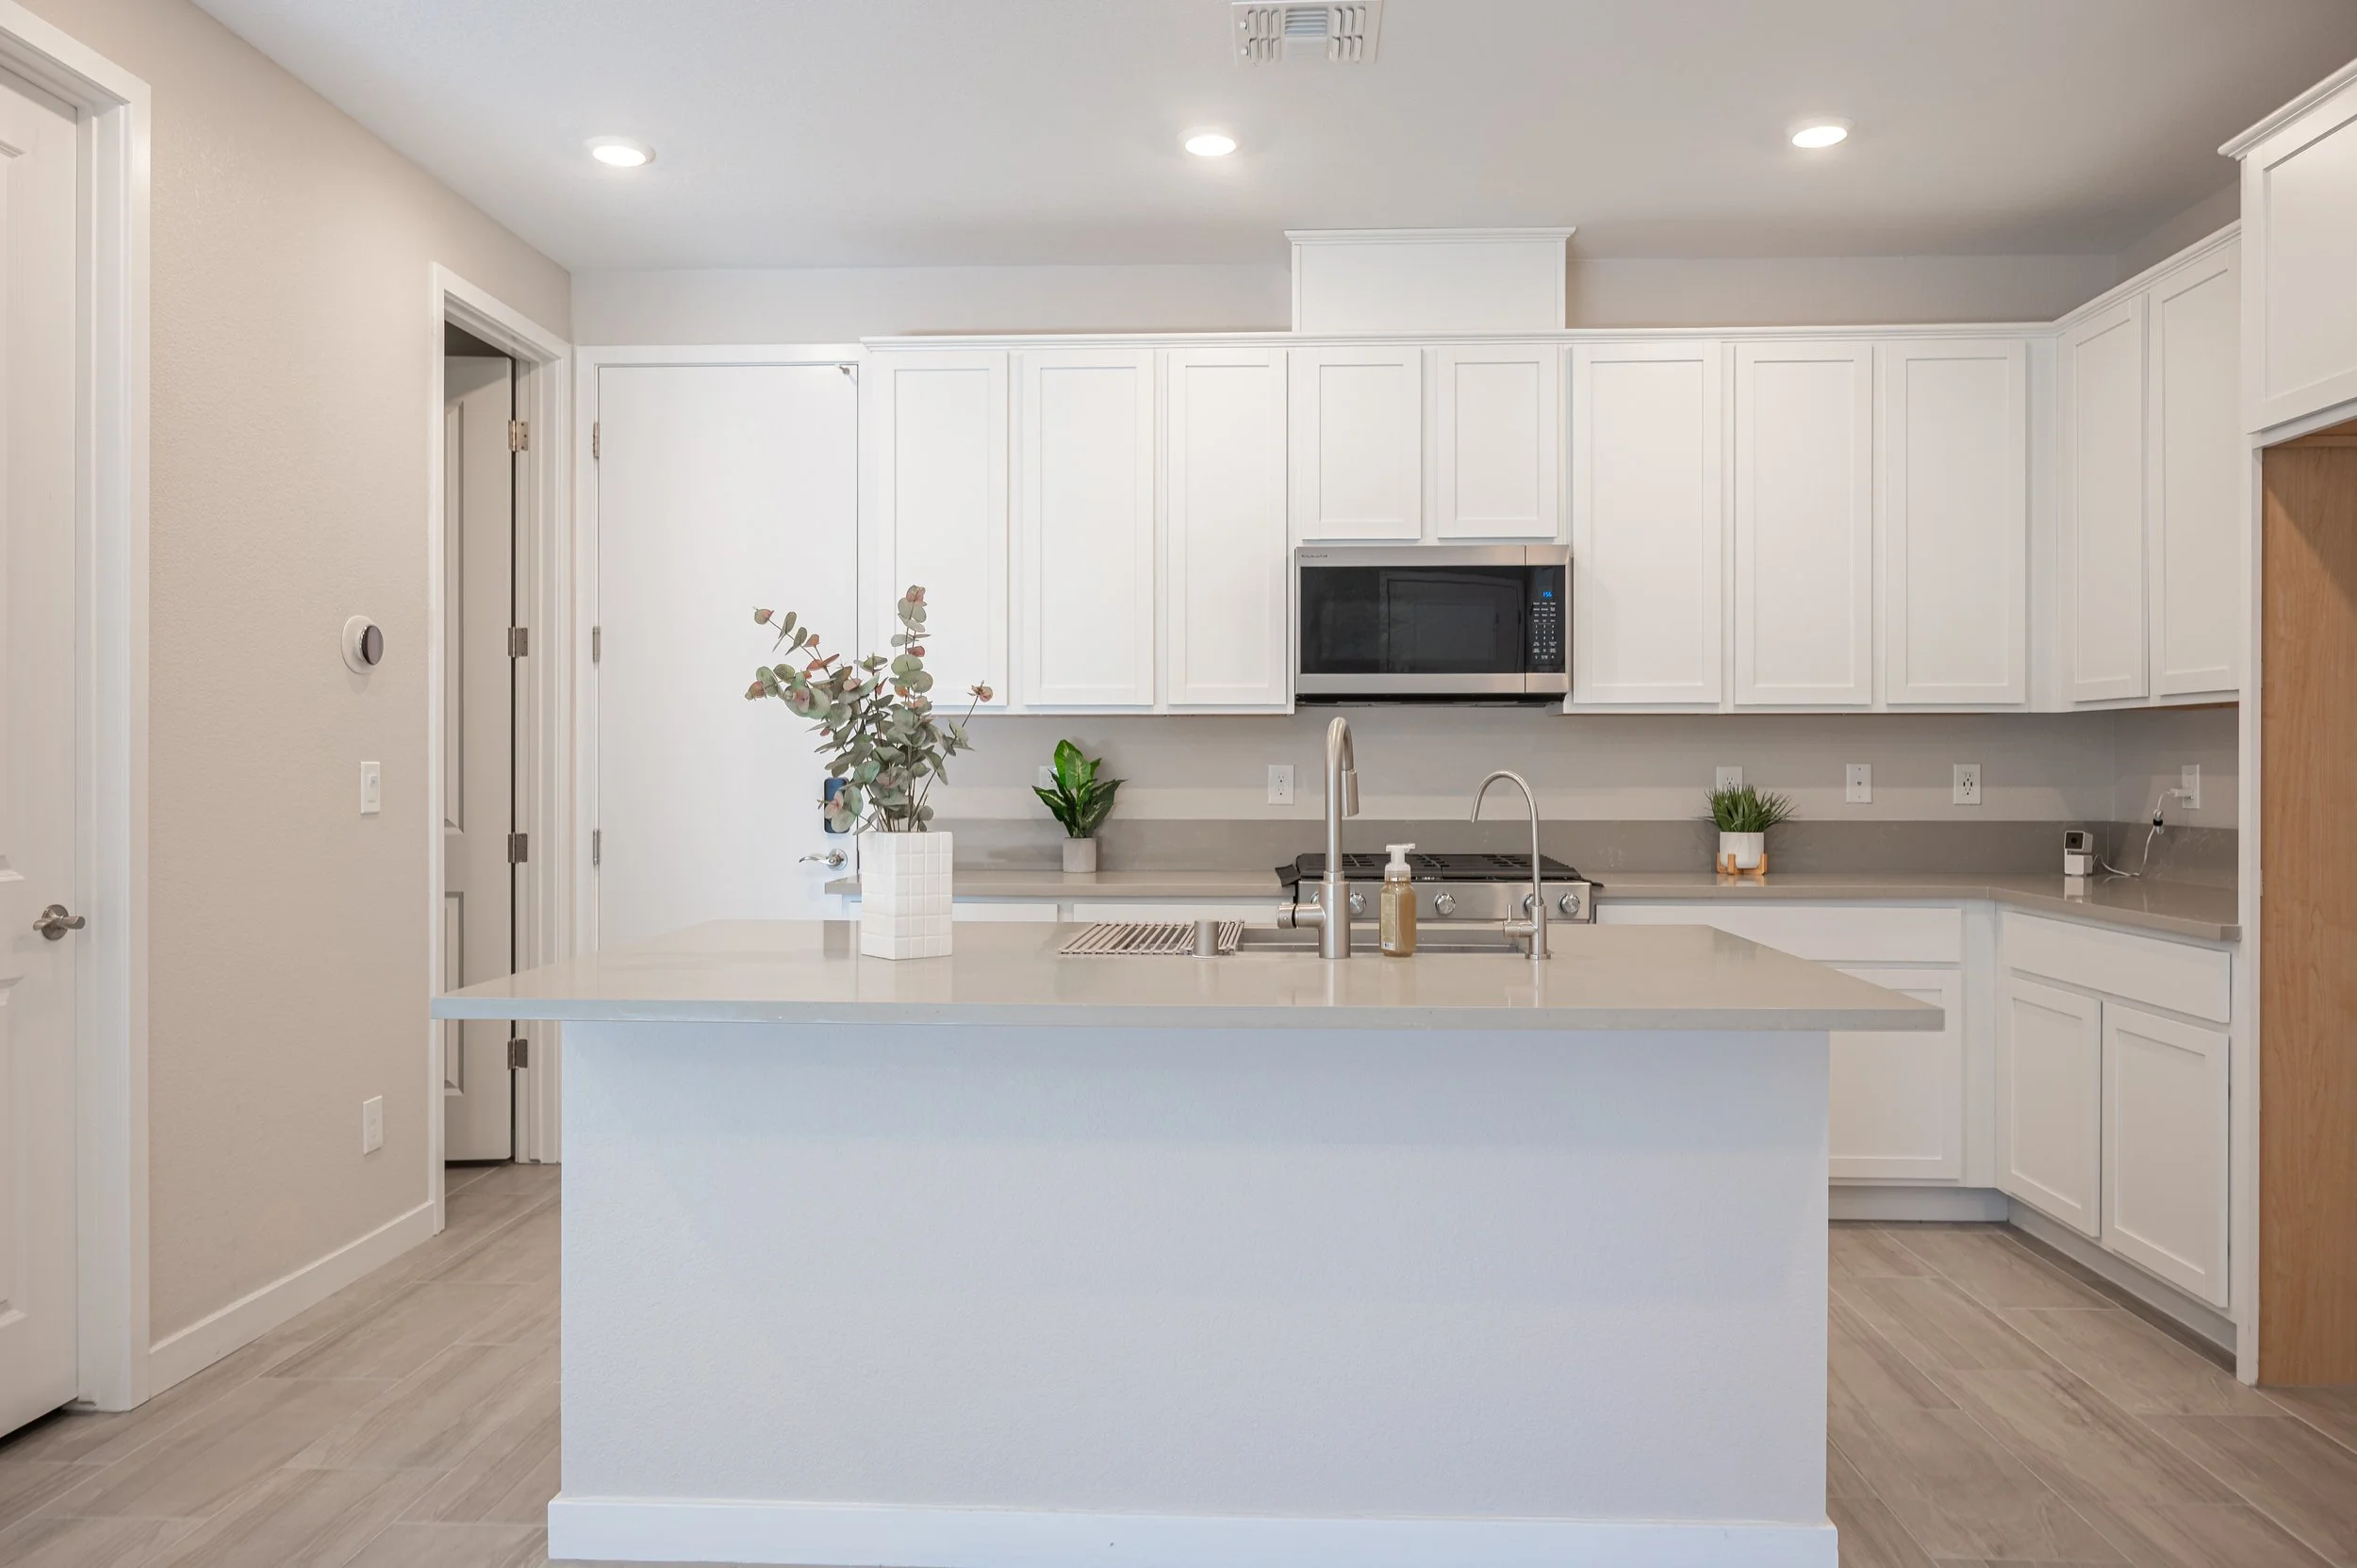
Inside, you’ll find modern finishes and an open-concept layout, connecting the living, dining, and kitchen areas. The upgraded kitchen is made for everyday living and entertaining, with quartz countertops, white shaker cabinetry, stainless-steel appliances, and a walk-in pantry with abundant storage.
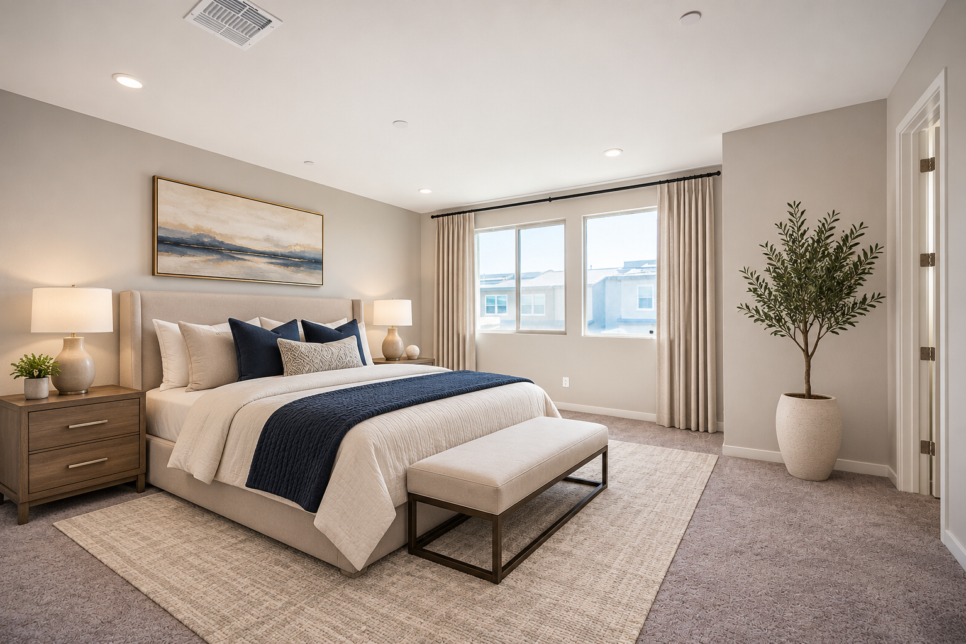
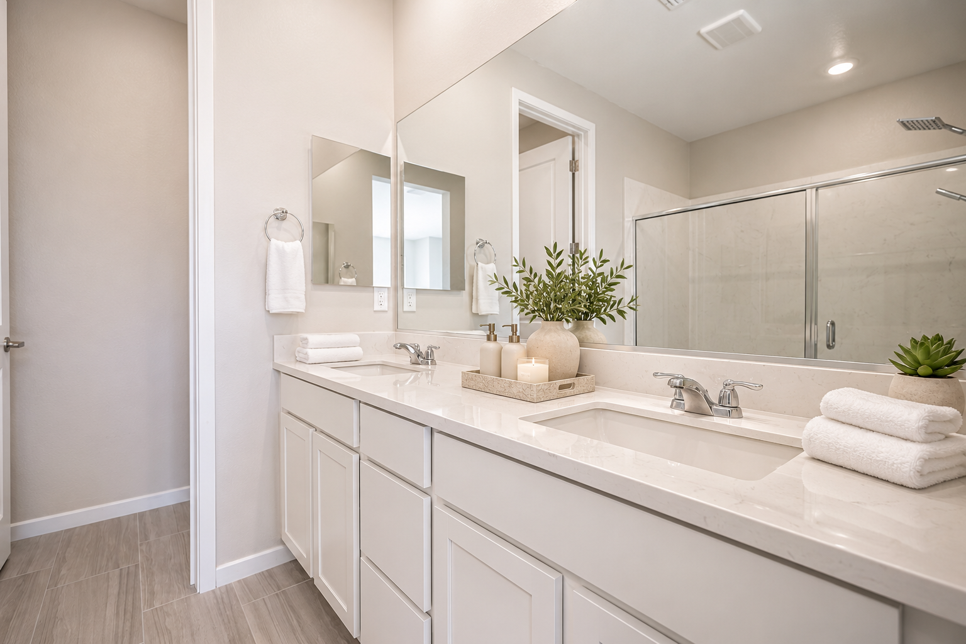
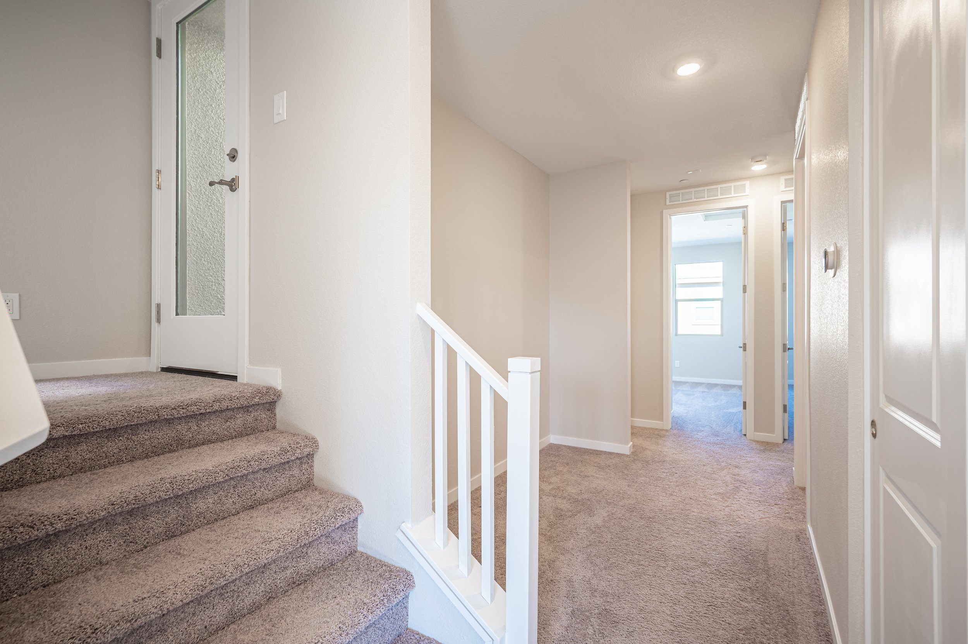
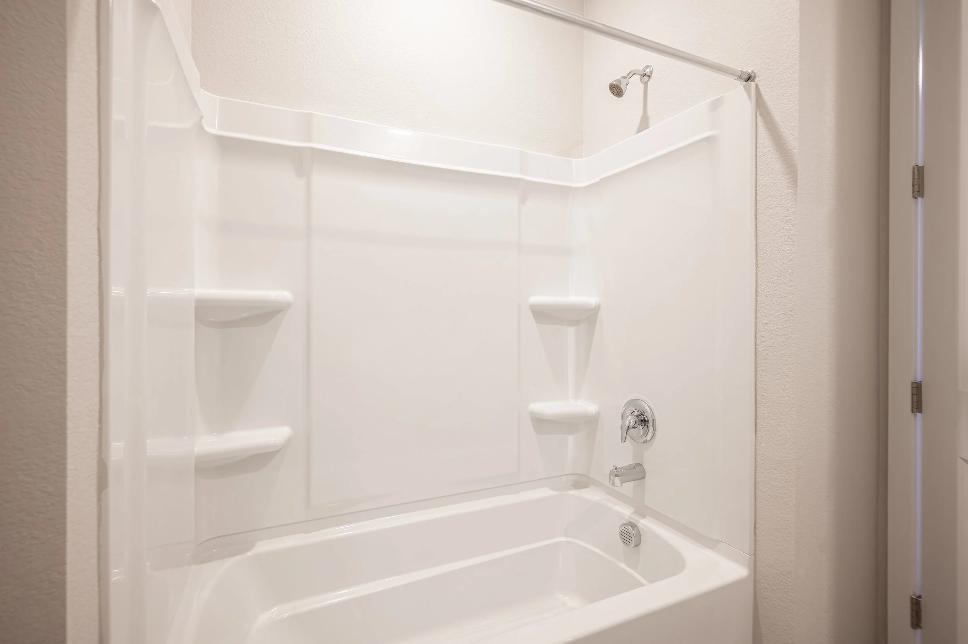
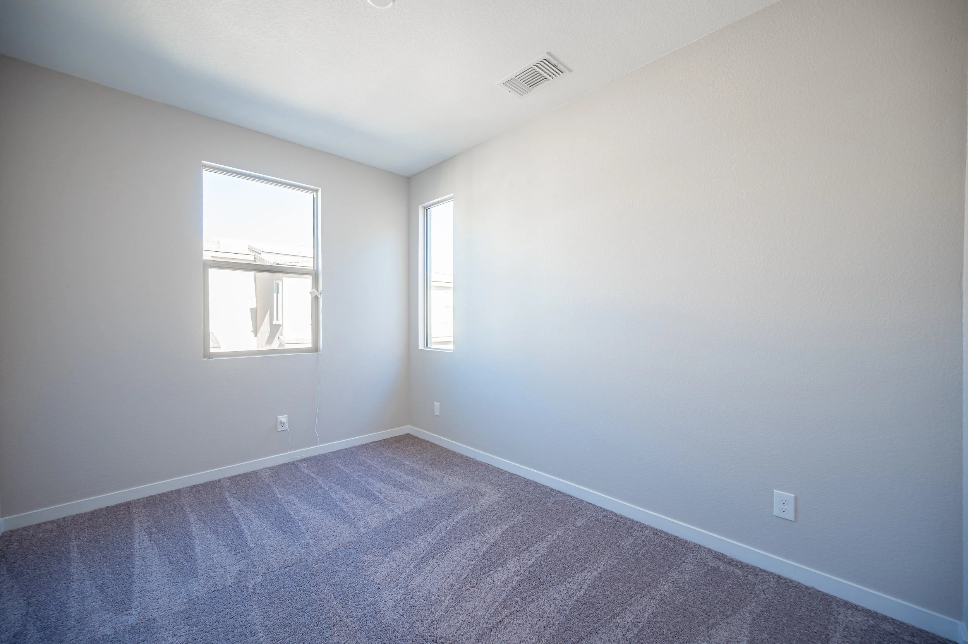
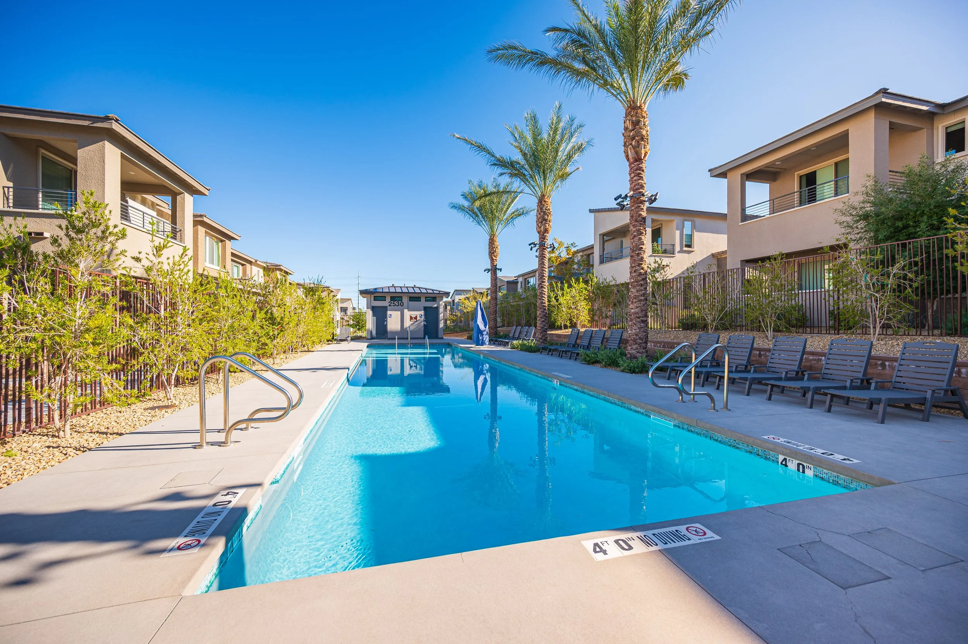
Upstairs, the primary suite is a private retreat with a generous walk-in closet and a spa-inspired bath. The secondary bedrooms are flexible for guests, a home office, or additional living space. The community pool and walking trails are a short walk away.
Just minutes from Downtown Summerlin, Red Rock Canyon, golf, dining, and shopping, plus the upcoming Urban Core district, 92-acre Grand Park, and the 215 Beltway. This is the ideal lock-and-leave lifestyle in the heart of Summerlin West.
Property Video Tour
Photo Gallery

Location
Monument at Reverence - Summerlin West
7 min - Downtown Summerlin
12 min - Red Rock Canyon
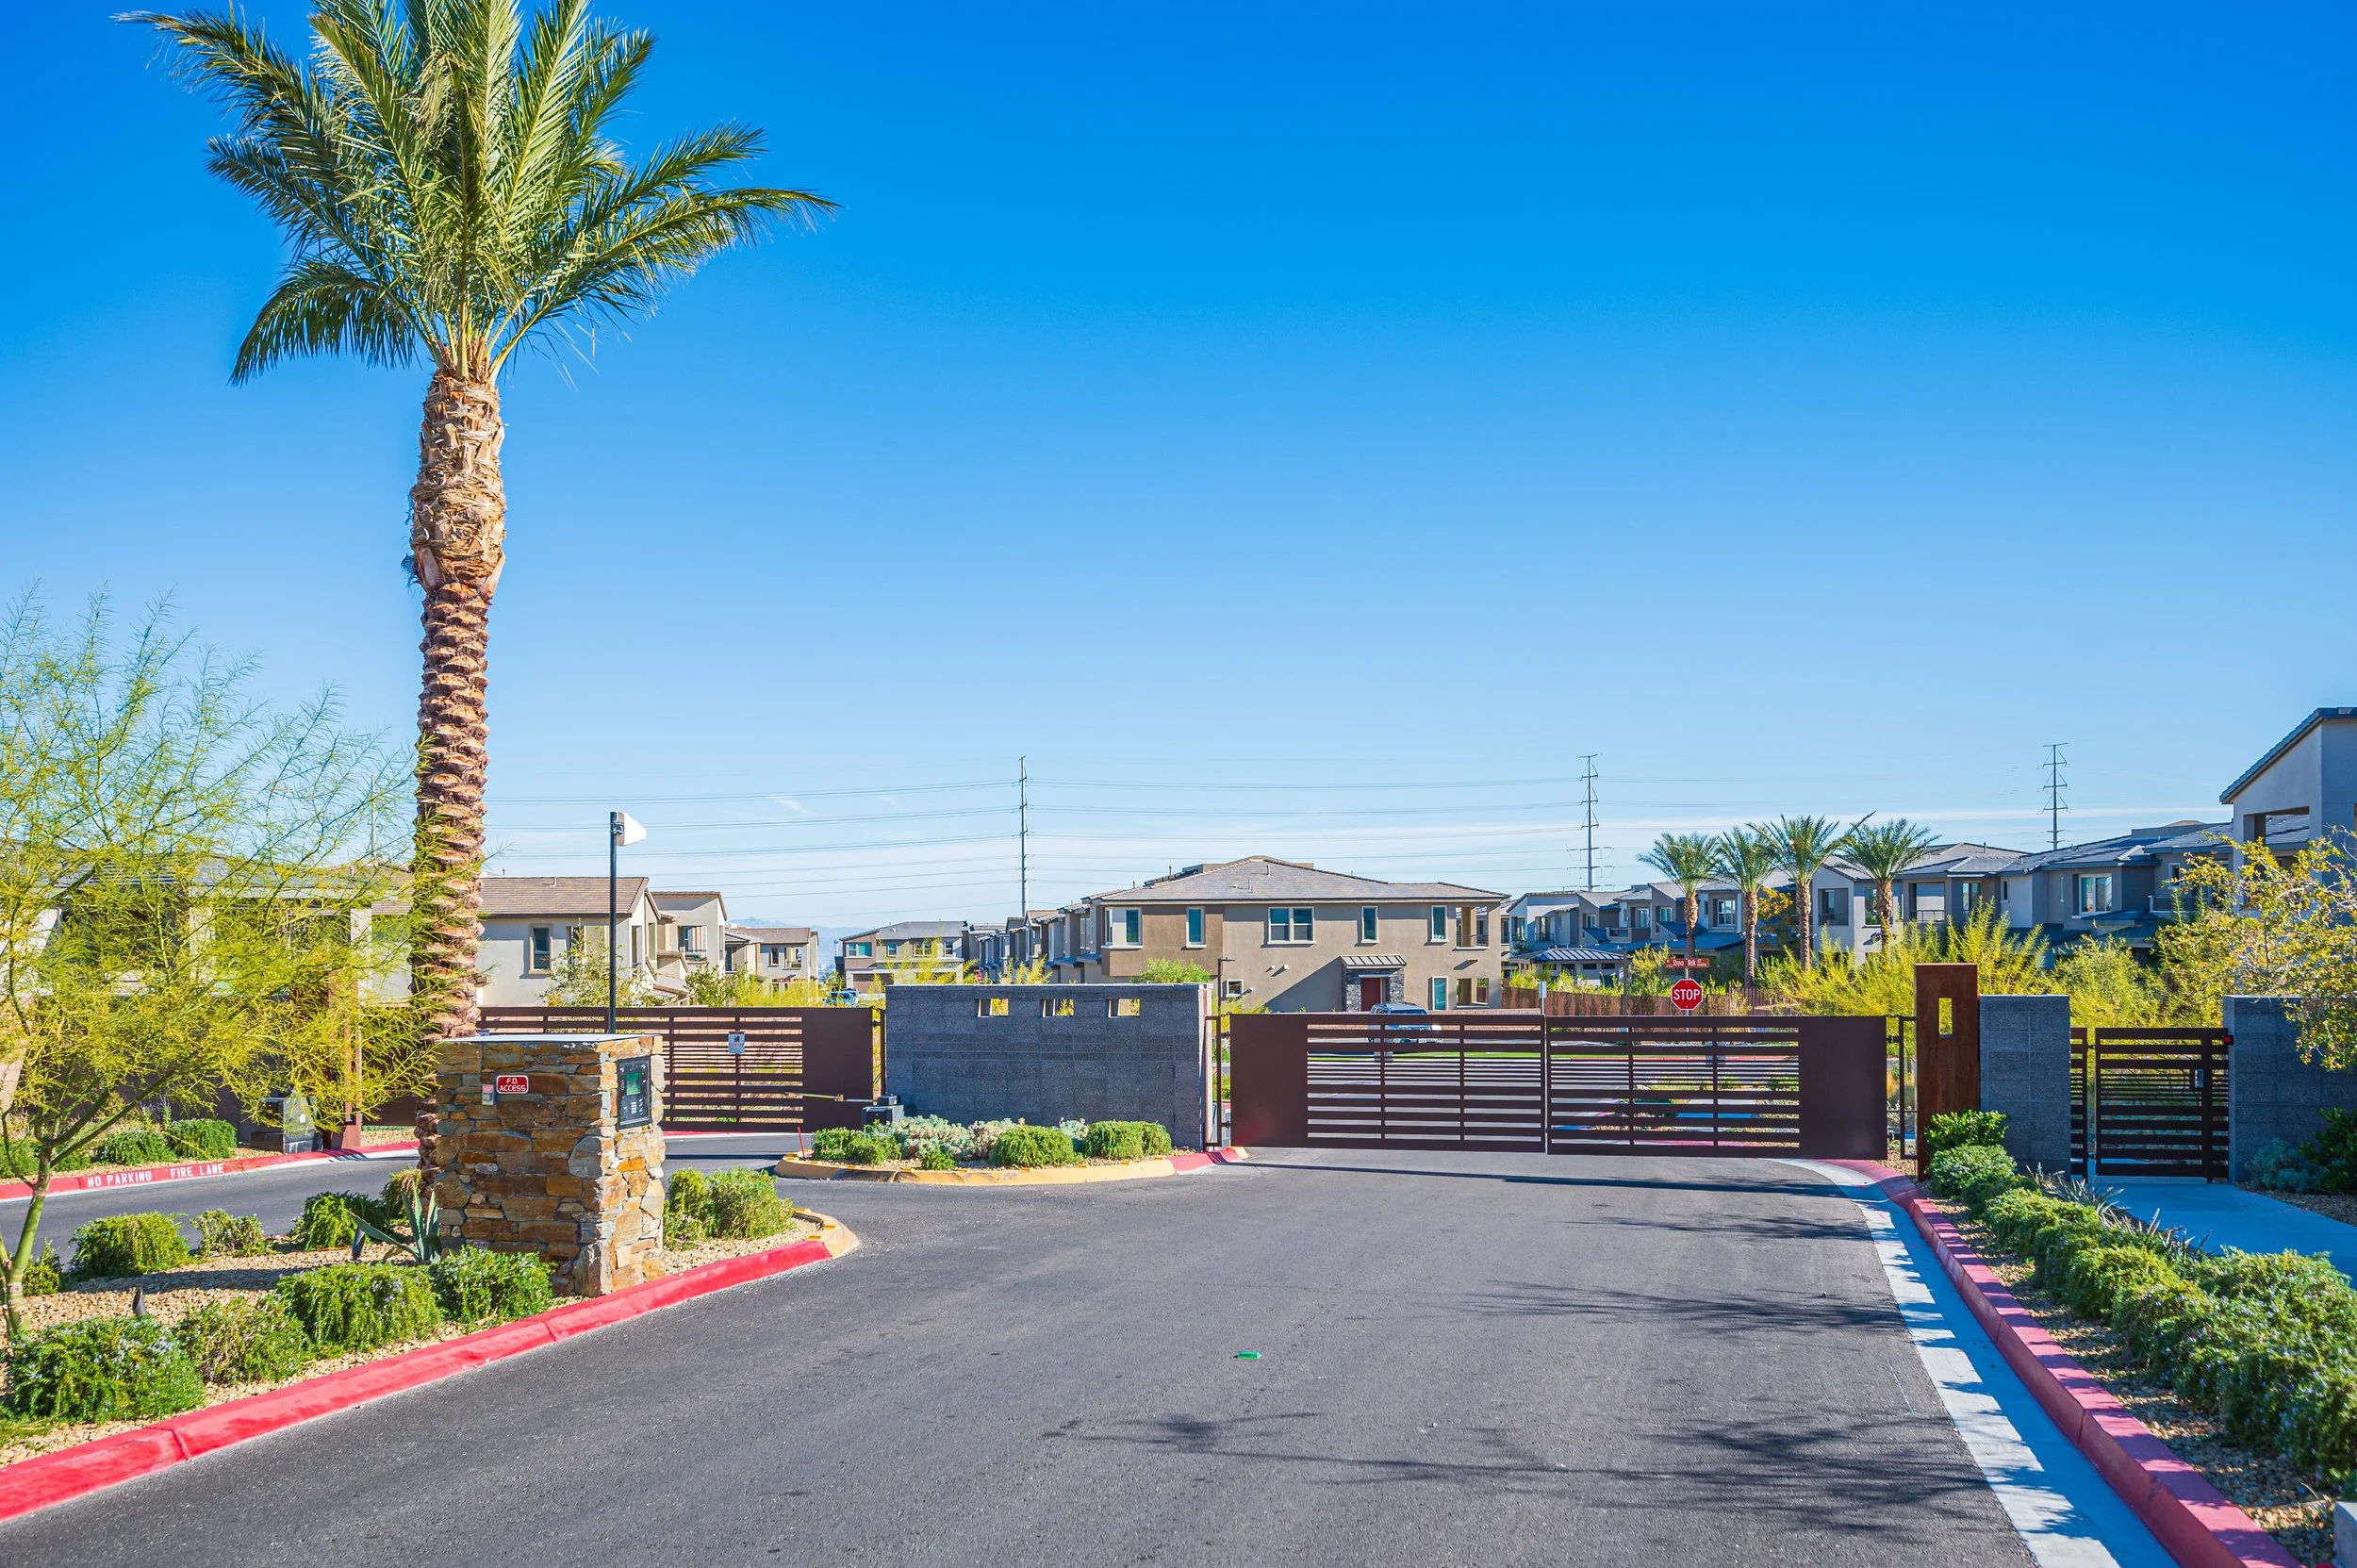
Gated Community
Schedule a Private Showing
Send me a note and I'll follow up personally with available times. Need it sooner? Call or text 702-286-7330.